
The specification that defines an asphere is only as good as the process that makes it. But before getting into fabrication, it’s worth addressing a persistent assumption that keeps many optical designers from specifying aspheric lenses in the first place: that they’re too expensive and too difficult to source reliably.

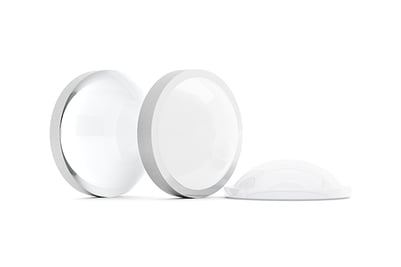
This assumption was reasonable in the past, when aspheres cost 10 to 100 times more than spherical optics and were genuinely difficult to manufacture and test at volume.
Advances in CNC fabrication, sub-aperture polishing, and optical metrology have changed this significantly. Precision aspheric lenses now typically cost only two to five times the equivalent spherical optic, and because a single asphere can replace up to five or more optics in a system, the total cost case often comes out ahead once size, weight, assembly complexity, and part count are factored in.
Optical designers who specify aspheres early in the design process, rather than introducing them at the procurement stage, can benefit from advances in fabrication capability: precise, repeatable aspheric lenses are now commercially viable across defense, medical, semiconductor, and aerospace applications.
What an asphere contributes and why fabrication plays an important role
The value of an asphere lies in its complex curvature. A spherical surface refracts marginal rays to a greater extent than paraxial ones, so the two converge at different focal points, known as spherical aberration. An asphere’s profile however, is a controlled departure from a sphere, and can correct for spherical aberration and other aberrations. The aspheric curve is described by a polynomial expansion with base radius of curvature, conic constant (k), and higher-order aspheric terms as variables.
A correctly specified and well-fabricated asphere can replace multiple spherical elements, delivering meaningful reductions in size, weight, and power (SWaP). But the geometry that makes an asphere effective is also what makes it difficult to produce: local curvature varies continuously across the aperture, so no single full-aperture tool fits the surface.
Every step of fabrication – from generation and polishing to finishing and verification - must account for this.
Generating and polishing aspheric optical components
Asphere fabrication at Torrent Photonics begins with CNC spherical grinding to a best fit shape, then sub-aperture CNC grinding generates the base profile in the blank. Sub-aperture polishing then refines it toward its final figure.
Unlike diamond turning or precision molding, where small tool contact areas and tool wear set a ceiling on surface quality, sub-aperture polishing distributes correction across a larger working zone, delivering materially better control of mid-spatial frequency (MSF) errors.
MSF errors matter because periodic tooling ripple degrades optical performance even when overall surface figure measures within tolerance. In laser systems, high-precision imaging, and metrology applications, MSF is frequently the performance-limiting factor.
Our manufacturing process is tightly managed to keep MSF low. Where sub-aperture polishing leaves residual errors, Magnetorheological Finishing (MRF) removes them, producing surfaces that are accurate and optically cleaner, with fewer artefacts.
Our aspheric optics are produced in glass (Ohara, Schott, Corning, and Heraeus) and IR substrates including chalcogenides, magnesium fluoride (MgF2), and silicon, covering apertures from 10 to 200 mm.
Tolerance and surface consistency
Even sub-micron surface form deviation reintroduces aberrations, so processing must maintain tolerance across the entire aperture and, in volume manufacture, do so repeatably. Our high-precision aspheres can be fabricated to better than lambda/20 irregularity - below 0.03 µm PV - keeping wavefront error low enough to preserve diffraction-limited performance across demanding applications.
Surface roughness below 0.3 nm RMS limits scatter and stray light that degrades signal-to-noise ratio (SNR), while scratch-dig to 10-5 controls cosmetic defects. Part-to-part repeatability is maintained from development through to volume production, underpinned by stringent metrology and quality control procedures.
Metrology and quality control
You cannnot manufacture what you cannot measure. Every asphere must be verified against its specification, and ultra-precise optical metrology confirms whether the finished surface conforms.
Irregularity in waves PV is confirmed by interferometry, using Zygo Fizeau and Apre equipment, while non-contact profilometry (Luphoscan) maps the full aspheric profile. Non-contact measurement avoids the risk of marking steep, soft, or coated surfaces.
These checks, together with our ISO 9001, AS9100D, and ITAR-registered quality procedures and cleanroom-controlled fabrication, ensure aspheric optics stay inside tolerance so performance matches original design intent.
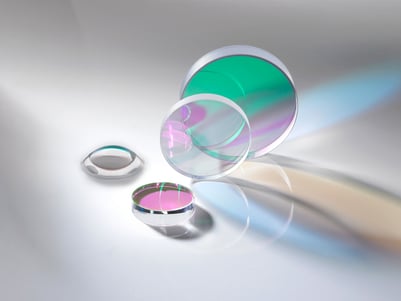
From prototype to finished optic under one roof
Fabrication and metrology sit within a fully in-house process chain. Our capabilities span CNC grinding, sub-aperture polishing, MRF finishing, optical coating, bonding, and assembly, all within the same facility, without subcontracting. This is especially important for programs where supply chain integrity, ITAR compliance, or tight turnaround are non-negotiable. Quality is controlled at every step, with no handoffs to external suppliers.
Drawing on decades of asphere fabrication expertise, including the heritage of one of our portfolio companies, Kreischer Optics, our engineering team is available from the design stage onward. Early engagement allows us to provide design-for-manufacturability input that can improve surface specifications, reduce cost, and ensure the design can be produced reliably before the print is finalised.
If you’re working on an optical system that may benefit from aspheric lenses, please contact our technical team to discuss your requirements.